
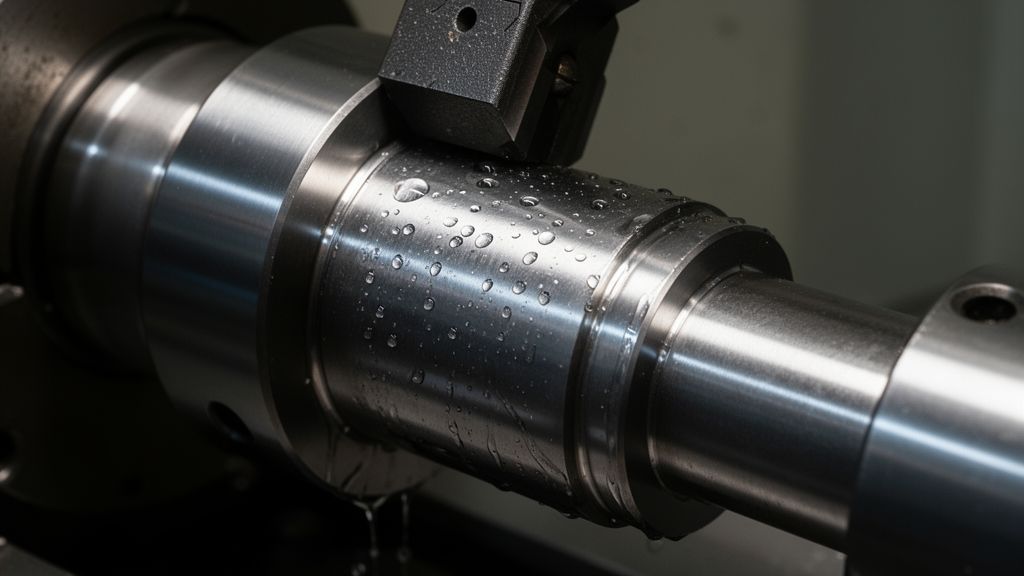
A manufacturing investigation combining numerical simulations and diffraction experiments has demonstrated that localized mechanical roll hardening establishes an intense, graded residual compressive-stress field within 30CrMoA steel gear journal shafts. The generated stress architecture reaches its maximum compressive magnitude of more than 800 megapascals at a depth of approximately 0.20 millimeters beneath the treated surface, while the outermost surface retains compressive stresses spanning from 400 to 600 megapascals. Deeper within the cylindrical component, at depths exceeding 1.5 millimeters into the base material, the induced compressive field is counterbalanced by weak self-equilibrating tensile stresses measuring between 100 and 180 megapascals.
Gear journal shafts function as critical load-bearing members in prime movers and high-precision power transmission machinery, where periodic meshing dynamics impose severe cyclic bending moments, torsional fluctuations, and high-frequency impact loads. Over prolonged service cycles, these alternating operating forces induce progressive fatigue accumulation that frequently nucleates microcracks within the surface layers of the journal. Conventional machining operations inevitably leave behind residual tensile stresses that accelerate crack initiation and shorten operational lifespans. While numerical design tools allow engineers to modify the macro-geometry of gear systems, localized structural adjustments at the journal boundary face strict geometric constraints, as dimensional variations propagate through mating bearing assemblies and create assembly misalignments. Consequently, metallurgical engineers emphasize mechanical post-processing treatments, such as cold surface rolling, to transform vulnerable tensile surface layers into compressive zones that counteract cyclic tensile strains without altering bulk component dimensions or disturbing closely held manufacturing tolerances.
The experimental validation program utilized cylindrical specimens measuring 50 millimeters in diameter and 200 millimeters in total length fabricated from 30CrMoA medium-carbon low-alloy structural steel. Under the guiding principle of mechanical and metallurgical similarity, the test specimens underwent thermal quenching and high-temperature tempering modulation to produce a uniform tempered-sorbite matrix possessing specified tensile and yield strengths. Rolling operations were carried out on a CAK3665 computer numerical control lathe equipped with an adjustable-frequency stepless spindle operating across a speed envelope of 20 to 3000 revolutions per minute. The lathe system provided positioning repeatability tolerances of 0.012 millimeters along the transverse X axis and 0.016 millimeters along the longitudinal Z axis. Rolling tools fabricated from rigid tool materials featured an active roller diameter of 65 millimeters, a corner fillet radius of 2.0 millimeters, and a tool center height setting of 30 millimeters to ensure stable contact mechanics during helical traverse passes across the steel workpieces.
Mechanical roll hardening operates fundamentally as an elastoplastic contact problem governed by localized contact mechanics and material yielding criteria. When the normal compressive force exerted by the rigid roller against the cylindrical workpiece generates contact pressures exceeding the uniaxial yield strength of the 30CrMoA alloy, irreversible plastic deformation occurs within a localized surface volume. According to Hertzian contact theory and Tresca yield formulations, peak shear and equivalent stresses develop beneath the outer contact boundary rather than directly at the outer surface line. As the applied line load drives directional plastic flow, the deformed material undergoes work hardening and lattice elongation. Upon the unloading and departure of the rolling tool, the surrounding elastic core attempts to recover its original dimensions but remains restrained by the permanently deformed near-surface metal. This kinematic incompatibility forms a self-equilibrating eigenstrain field, embedding protective compressive stresses in the subsurface layer and creating an internal mechanical barrier that elevates the threshold stress intensity factor needed to drive fatigue cracks.
To simulate the coupled nonlinear mechanics of the burnishing process, researchers constructed a dynamic three-dimensional finite-element model incorporating geometric, material, and contact nonlinearities along with interfacial friction effects. Because the local elastic flattening of the hard roller remained under a few micrometers—amounting to less than 0.1 percent of the millimeter-scale workpiece plastic deformation—the roller was idealized as an analytical rigid body to optimize convergence. The 30CrMoA workpiece was discretized using eight-node linear brick continuum elements with reduced integration and hourglass control (C3D8R and C3D8RT), accompanied by arbitrary Lagrangian-Eulerian adaptive meshing to mitigate element distortion under severe plastic flow. A mesh sensitivity evaluation verified that refining the contact zone element dimension to 0.50 millimeters achieved mesh independence, holding discrepancy indicators below 2 percent relative to 0.10-millimeter discretizations. Dynamic material response was mapped through a simplified isothermal Johnson-Cook constitutive law that accounted for strain hardening and strain-rate sensitivity while omitting thermal softening terms due to negligible bulk temperature increases.
Experimental characterization of the induced residual stress profiles was accomplished via X-ray diffraction utilizing a PROTO LXRD stress analyzer operating with chromium K-alpha radiation at 30 kilovolts and 25 milliamperes. Diffraction peaks along the alpha-iron (211) crystalline planes were acquired at eleven distinct tilt angles ranging from minus 45 degrees to plus 45 degrees through a 1.0-millimeter circular collimator. Successive subsurface stress interrogations were conducted through automated, layer-by-layer electropolishing using a room-temperature saturated sodium chloride electrolyte at an operating potential of 20 volts. This non-mechanical material removal protocol eliminated artifactual machining stresses as micrometer-verified increments of 20 to 50 micrometers exposed target depths down to 1.00 millimeter beneath the treated boundary. Measured hoop and axial stress states demonstrated that the outermost surface exhibited slightly reduced compressive stress relative to the subterranean peak, a physical consequence of the traction-free surface boundary condition permitting localized dislocation relaxation and micro-slip during circumferential tool passes.
Simulations across radial penetration depths of 0.05, 0.07, 0.10, 0.15, and 0.20 millimeters predicted that surface compressive stress increased from minus 430.96 megapascals at a shallow 0.05-millimeter depth to a maximum value of minus 592.93 megapascals at 0.10 millimeters. Beyond this penetration threshold, excessive surface metal flow, localized micro-wrinkling, and plastic strain redistribution triggered stress relaxation, reducing surface compressive magnitudes to minus 563.60 megapascals at 0.15 millimeters and minus 515.36 megapascals at 0.20 millimeters. Concurrently, the total depth of the hardened compressive layer expanded rapidly from 0.5594 millimeters at the lowest setting to 0.8591 millimeters at 0.15 millimeters before exhibiting severe plastic saturation, advancing only marginally to 0.8764 millimeters when penetration was pushed to 0.20 millimeters.
Systematic tests evaluating rotational speed and axial feed rate demonstrated distinct operational windows and established an overall parametric sensitivity ranking wherein rolling depth exerted the primary influence, followed by axial feed rate and workpiece rotational speed. Holding depth at 0.10 millimeters and feed at 0.05 millimeters per revolution, rotational velocities of 120, 360, 600, 720, and 840 revolutions per minute yielded surface compressive stresses that climbed from minus 560.62 megapascals to a peak of minus 609.73 megapascals at 720 revolutions per minute before retreating to minus 607.70 megapascals at 840 revolutions per minute. Layer penetration depths similarly peaked at 0.74384 millimeters under 720 revolutions per minute. In feed rate evaluations spanning 0.01 to 0.10 millimeters per revolution, low feeds generated excessive overlapping passes and cyclic shakedown that relaxed residual stress, whereas coarse feeds produced discontinuous plastic tracks. Optimal feed settings between 0.05 and 0.07 millimeters per revolution maximized surface compressive values to minus 613.29 megapascals and layer depth to 0.71923 millimeters.
To model multi-factor interactions, the researchers deployed a response surface methodology based on a central composite design comprising fourteen factorial runs and three center-point replicates. Analysis of variance conducted on the resulting quadratic regression formulations yielded model F-values of 29.70 for surface stress and 22.49 for strengthened layer depth, with both regression models achieving statistical significance below the 0.01 probability threshold. Coefficients of variation remained below 5 percent and signal-to-noise ratios exceeded 4, confirming robust mathematical stability. Predictive reliability was confirmed through independent supplementary trials across random design-space coordinates, which produced maximum relative deviations of 5.71 percent for surface residual stress and 6.01 percent for compressive layer depth. Multi-objective optimization executed through the desirability function approach identified an optimal processing regimen comprising a rolling depth of 0.147 millimeters, a feed rate of 0.066 millimeters per revolution, and a workpiece rotational speed of 590 revolutions per minute, achieving a composite desirability metric of 0.884.
Confirmation trials conducted under the optimized processing parameters demonstrated satisfactory agreement between numerical predictions and empirical hardware measurements, with mean relative deviations for surface residual stress and hardened layer depth remaining below 8.0 percent across all validation groups. The model predicted an optimized surface compressive stress of minus 601.59 megapascals alongside a strengthened layer depth of 0.822 millimeters. Deep-focus optical microscopy verified that the optimal parameter combination produced extensive plastic grain refinement within a dense, uniform deformation band devoid of surface micro-wrinkling or localized material accumulation. The authors highlighted that while the established parametric equations accurately predict localized elastoplastic stress states in 30CrMoA journals, the present study focused exclusively on mechanical residual stress distributions and microstructural characterization, leaving direct long-term fatigue life cycling and dynamic crack growth testing to future experimental evaluations.
Subject of Research: Mechanical roll hardening and residual stress optimization in 30CrMoA gear journal shafts
Article Title: Residual-stress distribution in gear journal shafts induced by mechanical roll hardening
Article References: Zhang, X., Xia, X., & Wang, X. (2026). Residual-stress distribution in gear journal shafts induced by mechanical roll hardening. Mechanical Sciences, 17(2), 1039-1059. https://doi.org/10.5194/ms-17-1039-2026
Image Credits: AI Generated
Keywords: mechanical roll hardening, residual stress, gear journal shafts, 30CrMoA steel, finite element simulation, X-ray diffraction, response surface methodology, surface integrity, Residual-stress, distribution, gear, journal

